
The Home
The Design and Style of 4304 Tangle Drive
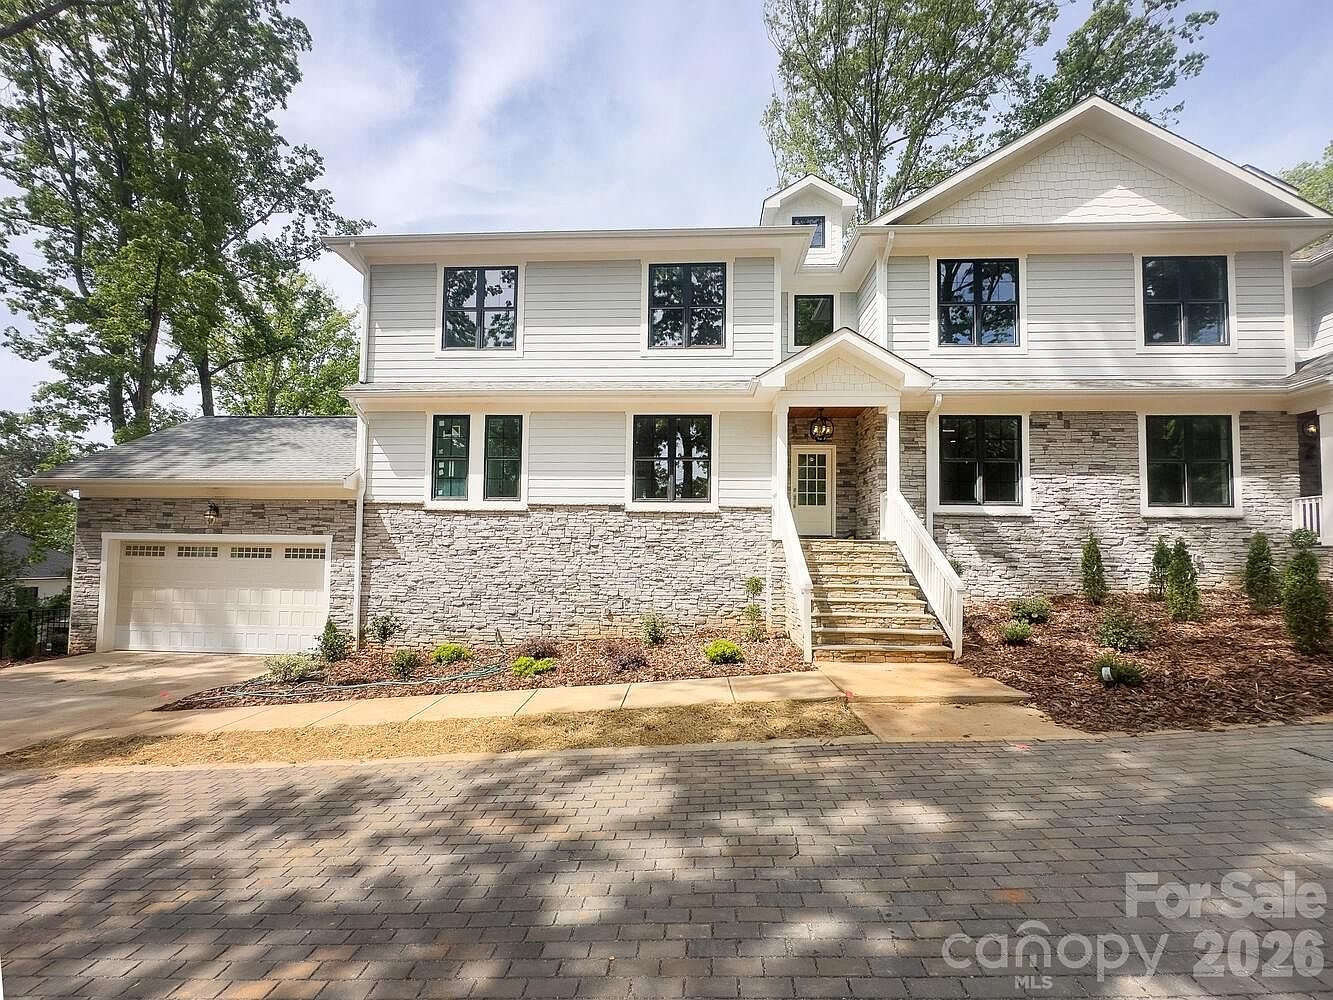
Welcome to 4304 Tangle Drive, a striking modern new construction in Charlotte's sought-after 28211 zip code. This property is a true duet-style build, offering highly efficient luxury squarely aimed at the demands of modern living. But the magic of this home is how effortlessly it blends the warmth of traditional craftsman architecture with the clean, elevated aesthetic of a modern farmhouse.
A Striking, Elevated Exterior
Curb appeal is immediate and unmistakable. The exterior applies a modern farmhouse language, utilizing horizontal light gray siding set against a natural, textural stacked-stone veneer on the lower level. Crisp white trims frame the windows, while an asphalt shingle roof and clean paver driveway cement the home's contemporary feel.
Because the property is situated on an elevated homesite, the entrance is approached via a handsome stone staircase. A classic front porch complete with white railings greets visitors, offering a welcoming transition from the outdoors to the interior.
Bright, Open-Concept Living
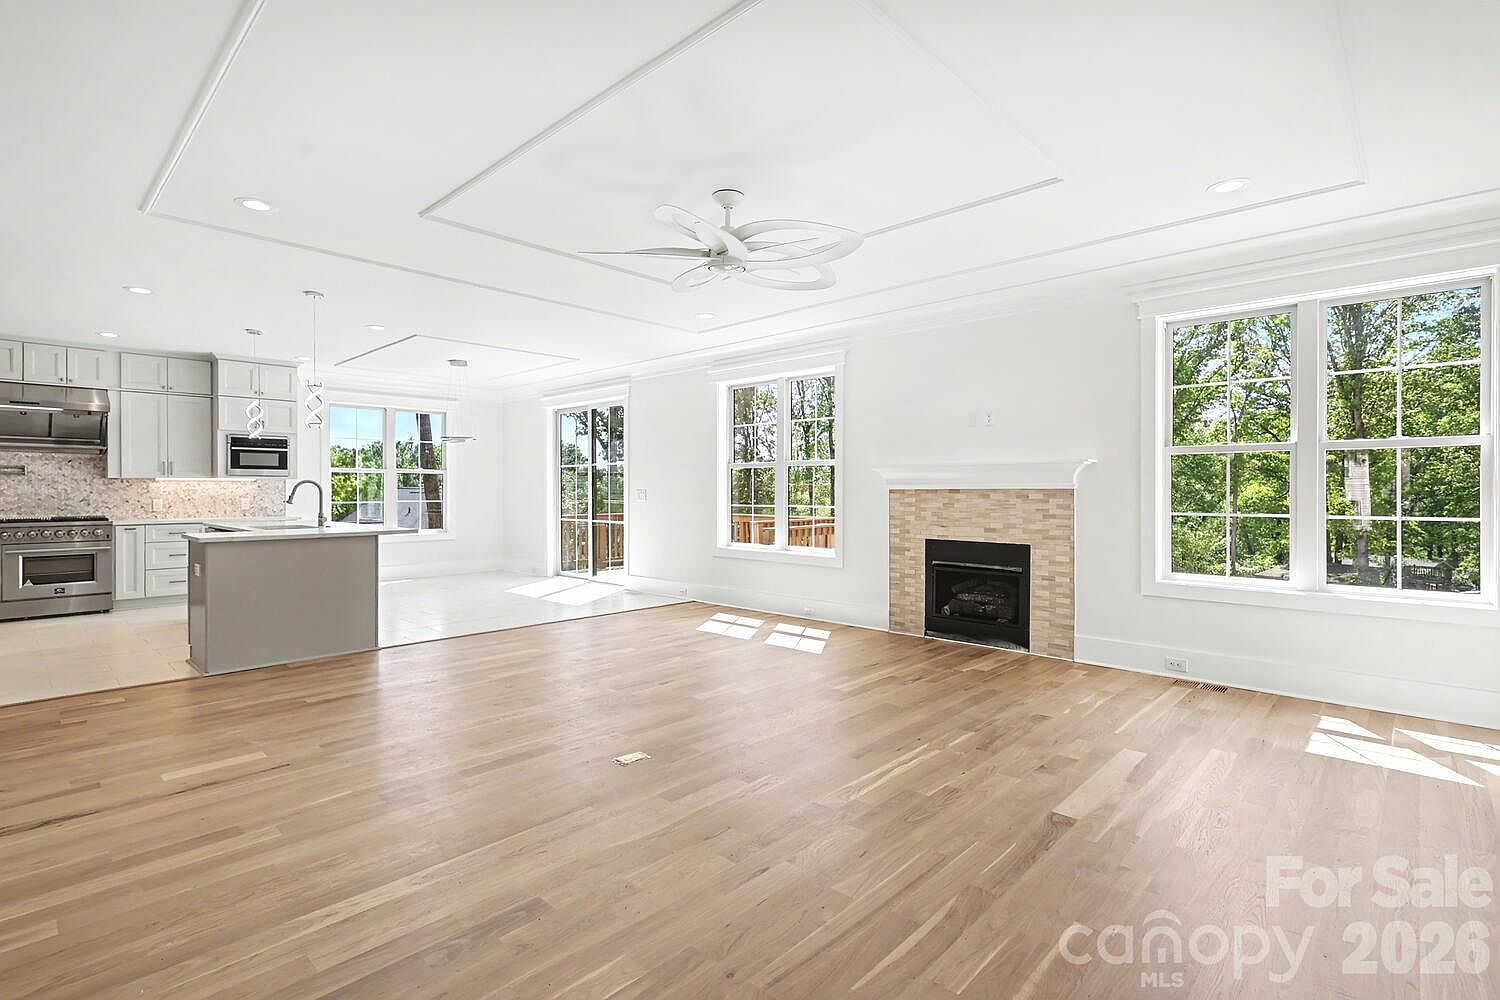
Stepping through the front entryway with its light oak wood flooring, the home opens into an expansive, open-concept main level. The floors transition seamlessly from the foyer through to the main living area, reflecting abundant natural light.
A central highlight of the living room is a beautifully detailed tray ceiling and an elegant modern fireplace wrapped in a smooth, light stone surround. Tall, black-trimmed windows pour daylight into the space, offering inviting views of the fenced-in backyard.
The Gourmet Kitchen
In modern homes, the kitchen must function as both a culinary workspace and an entertaining hub. The kitchen at 4304 Tangle Drive is a stunning example of transitional design, marrying white shaker-style cabinetry with beautiful marble-patterned quartz countertops. A premium herringbone mosaic and marble-pattern tile backsplash add depth and texture to the bright space.
Equipped with high-end stainless steel appliances, including a double refrigerator and a sprawling 48-inch gas range with a matching vent hood, this kitchen is prepared for any occasion. A massive center island not only increases prep space but offers relaxed seating. It flows directly into both the formal dining room and a highly practical mudroom/pantry corridor, ensuring the aesthetic remains pristine.
Flexibility and Refined Details
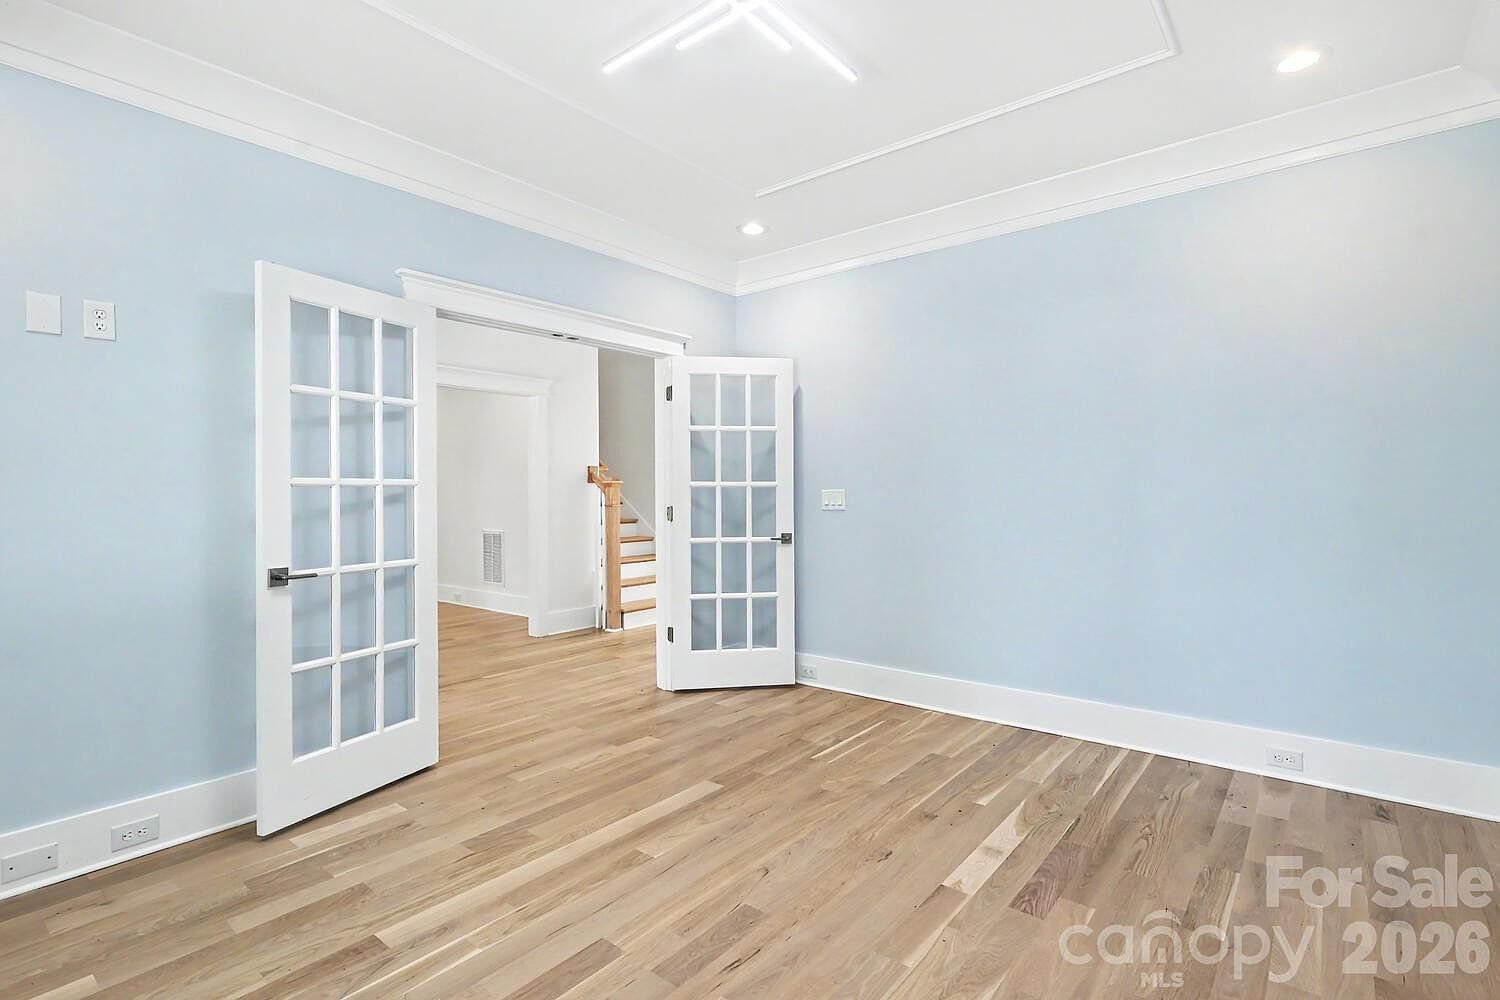
The property leans heavily into functional design. A significant feature is the flexible main-level bedroom, separated by bright, white-framed glass French doors. Whether utilized as a guest suite or a private home office, it adapts to the owner's exact needs.
Upstairs, the style turns toward relaxed comfort. A spacious central loft area offers an ideal secondary lounge, bound by stylish wooden banisters with white vertical spindles. The primary suite is a true retreat. Its spa-inspired bathroom features light blue walls, grey shaker vanity cabinets, a freestanding soaking tub perfectly aligned beneath a bright window, and a fully glass-enclosed shower with floor-to-ceiling marble-veined porcelain tile.
The bottom line
Ultimately, 4304 Tangle Drive is defined by its confident embrace of natural light, premium textures, and deeply functional spaces, delivering an uncompromising living experience in the heart of Cotswold.