
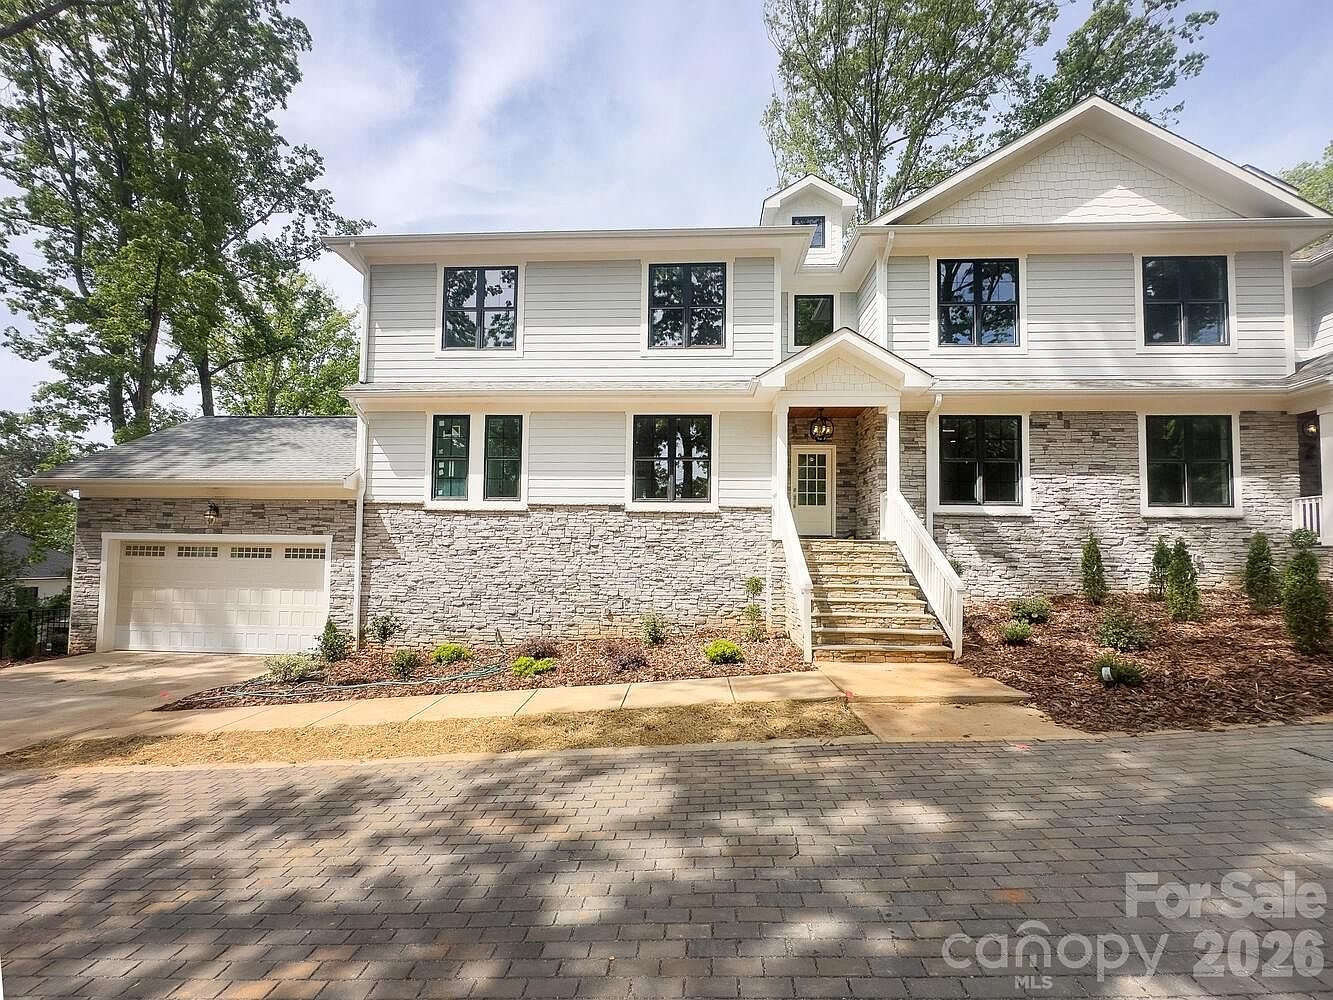
The Gallery
Designed for
the Everyday.
Expansive windows, modern transitional finishes, and thoughtful additions transform this new build into a beautifully efficient retreat.
A home that balances everyday functionality with refined modern design in established Cotswold.
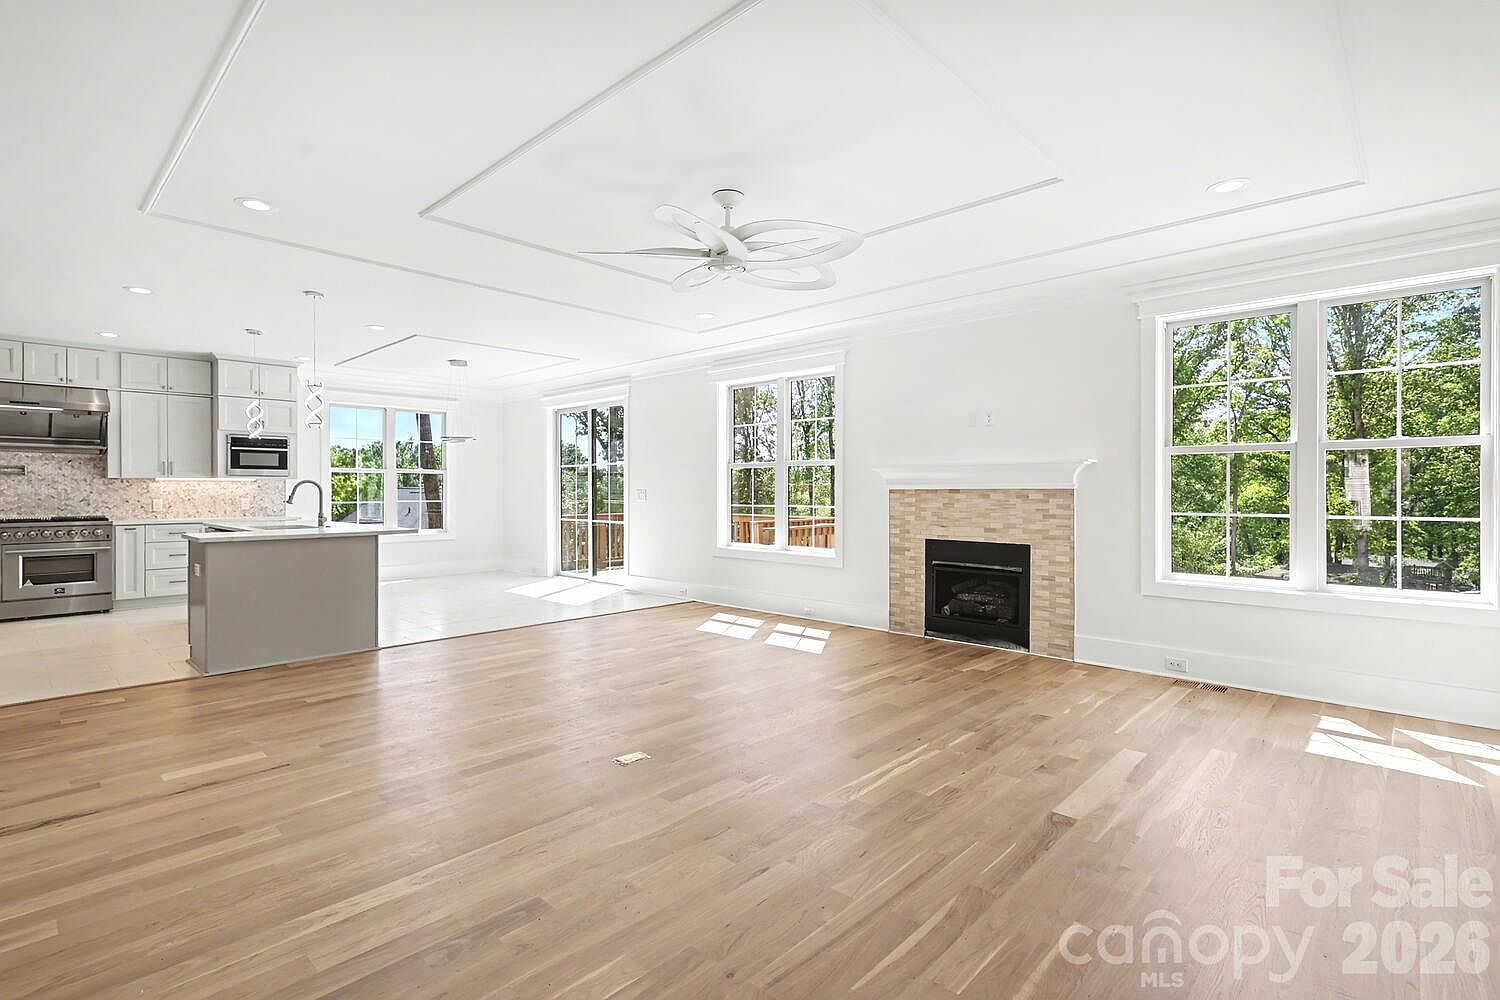
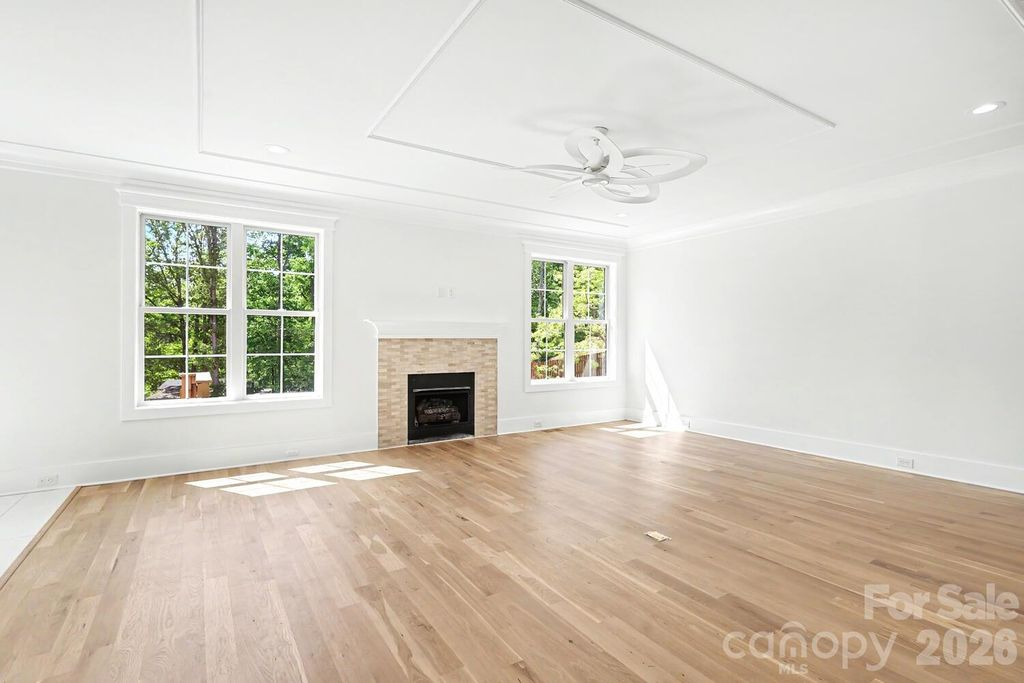
Bright natural daylight pours into the open-concept living area.
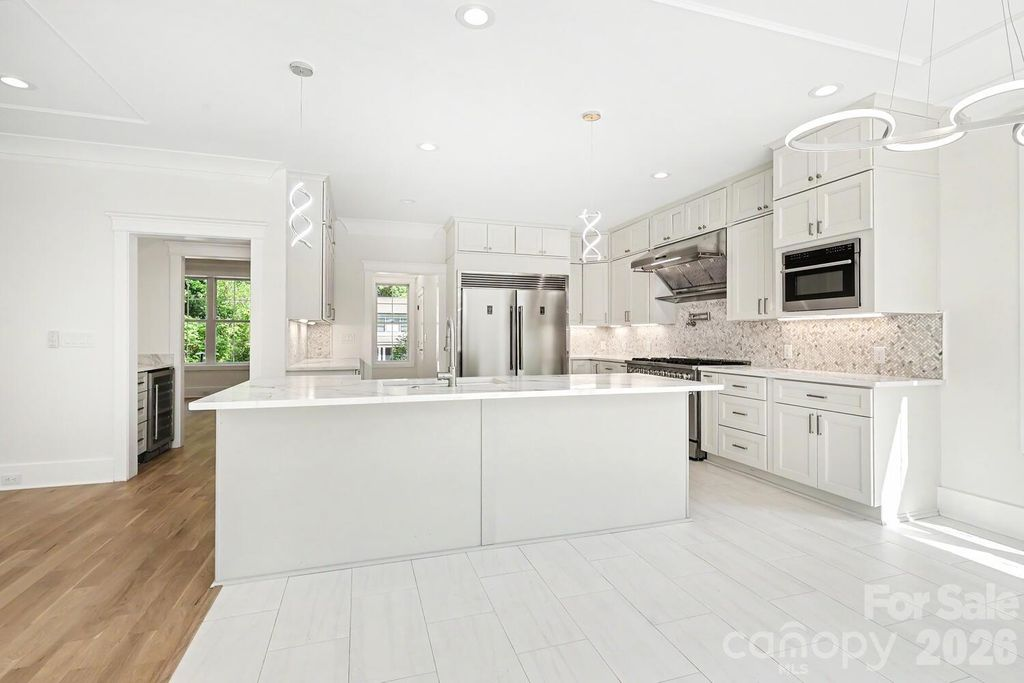
Center stage goes to the sprawling quartz island.
A smart, built-in storage bench catches coats and shoes.
Gather around the modern fireplace with its light stone surround.
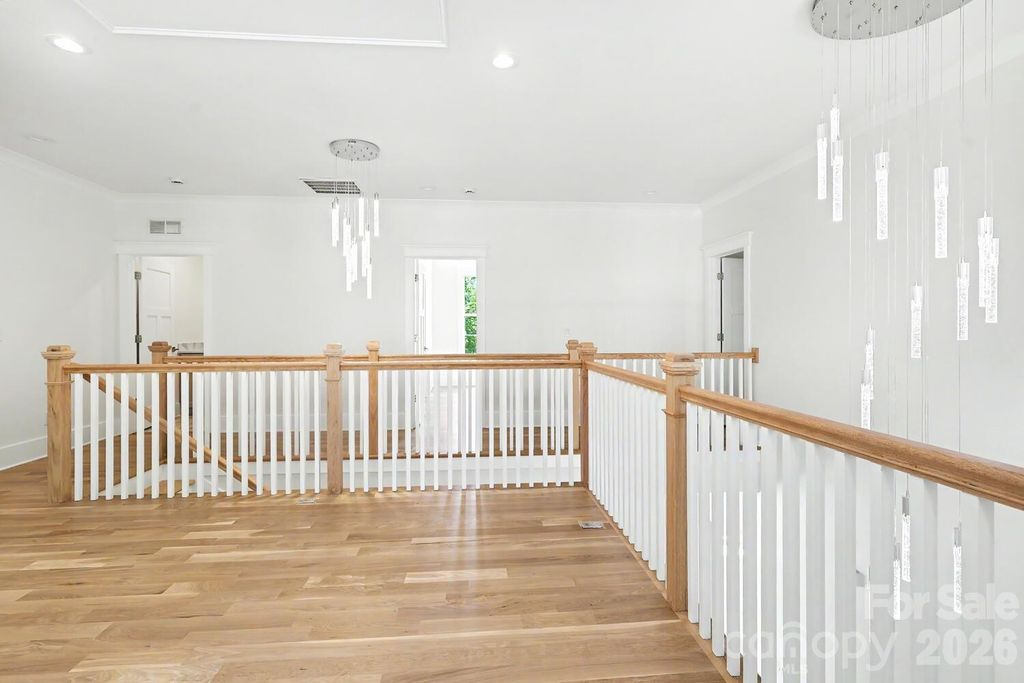
Light oak wood floors carry straight up the open staircase.
Interactive Interior Tour
Visualize the Possibilities
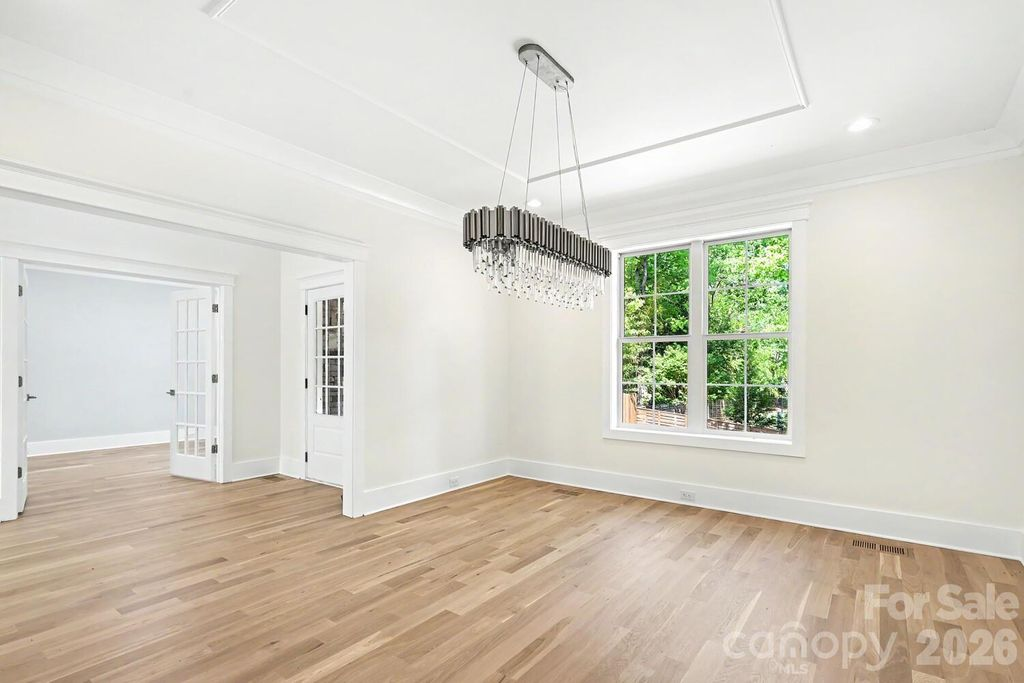
This meticulously crafted Charlotte residence comes alive under master styling. Compare vacant spaces with customized virtual stagings to see how every square foot functions.
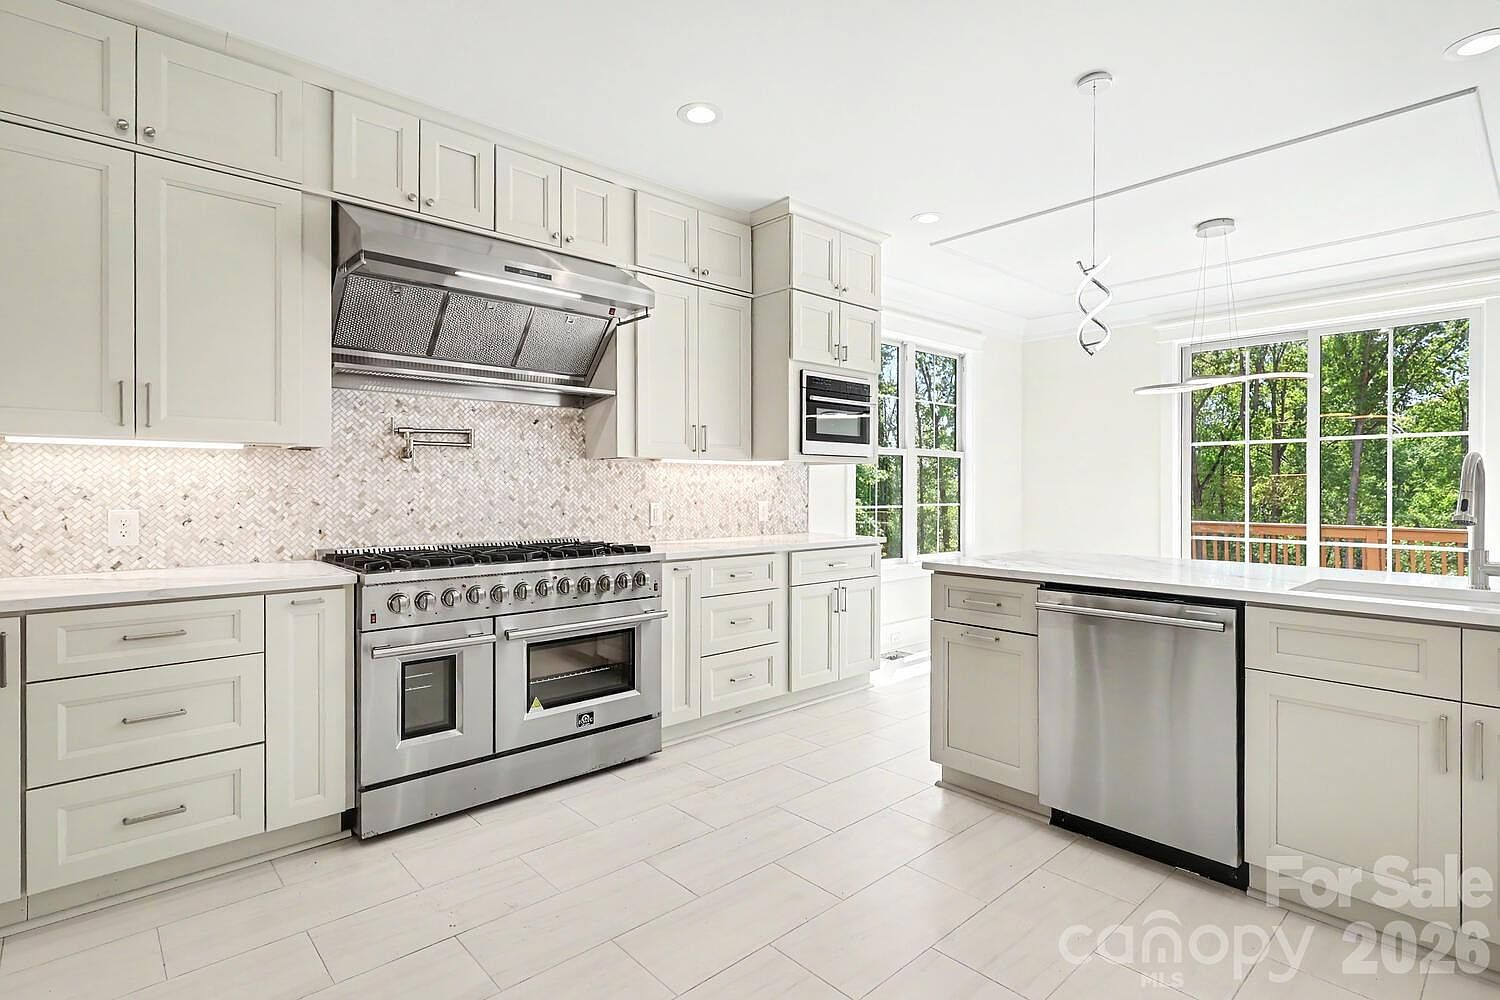
Kitchen Design & Flow
This custom workspace includes crisp white shaker style cabinets, premium stone tile surfaces, and custom quartz tables. Staging underscores its capacity as a welcoming focal spot for home chefs and gathering parties.
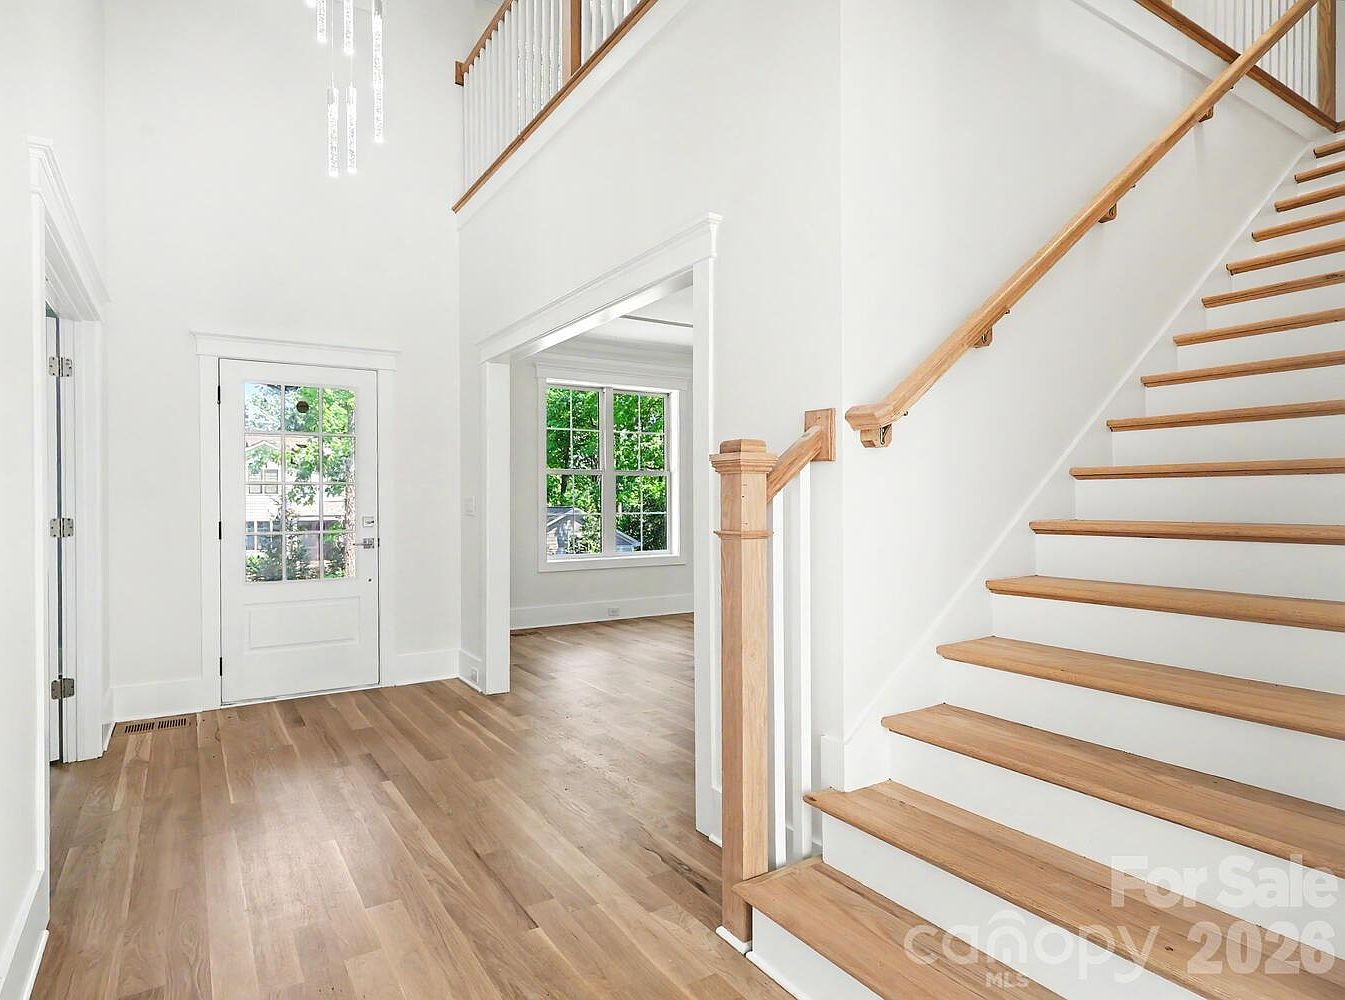
Thoughtful additions transform this new build into a beautifully efficient retreat.
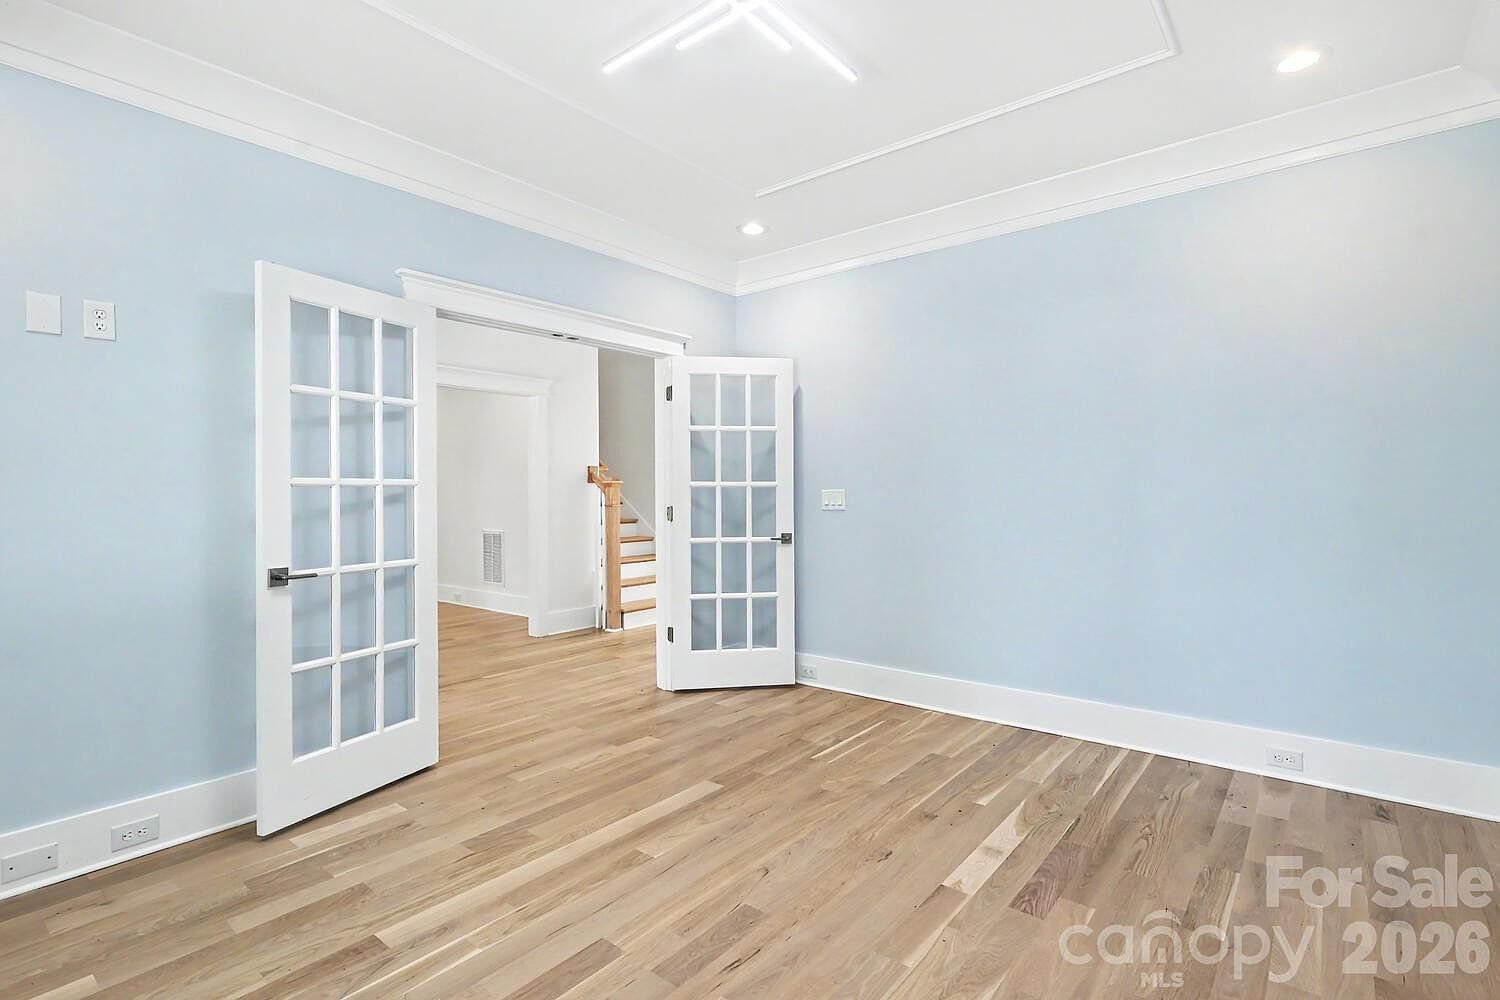
French doors enclose the flexible main-level bedroom.
Unwind in the primary suite’s spa-like bathroom.
The glass-enclosed walk-in shower spares no detail.
In person
Make 4304 Tangle Dr Yours
Step inside to see the light-filled layout. We'll set aside a detailed walkthrough.
Schedule a private tour